Building Files: The Church of King Charles the Martyr
The WalkTW Building Files | The Chronicles
Before 1676, there was no Tunbridge Wells. Not on any map, not in any parish record, not as a name anyone would have recognised. There was a spring, a scattering of visitors camping on the Common, and a walk of shops and lodging houses slowly taking shape around the water. What wasn’t there was a single permanent building.
Then a London property developer built a chapel, and the town finally had something to organise itself around.
The Man Who Also Built Seven Dials
The developer’s name was Thomas Neale — MP, entrepreneur, and one of the more restlessly ambitious men of Restoration London. Neale had already made his name developing Seven Dials, the distinctive seven-street junction in Covent Garden whose name survives today in Neal’s Yard, just off it. Tunbridge Wells was one of his provincial projects: a package of shops and inns built alongside the Walks, aimed squarely at the wealthy visitors arriving to drink the chalybeate water.
A resort needs somewhere to worship, and Neale supervised the fundraising and construction of one. Viscountess Purbeck donated the land. The chapel opened in 1676 — a small rectangular building, the first permanent structure this town ever had.
An Unusual Choice of Name
Most new churches were dedicated to saints. This one was dedicated to a king.
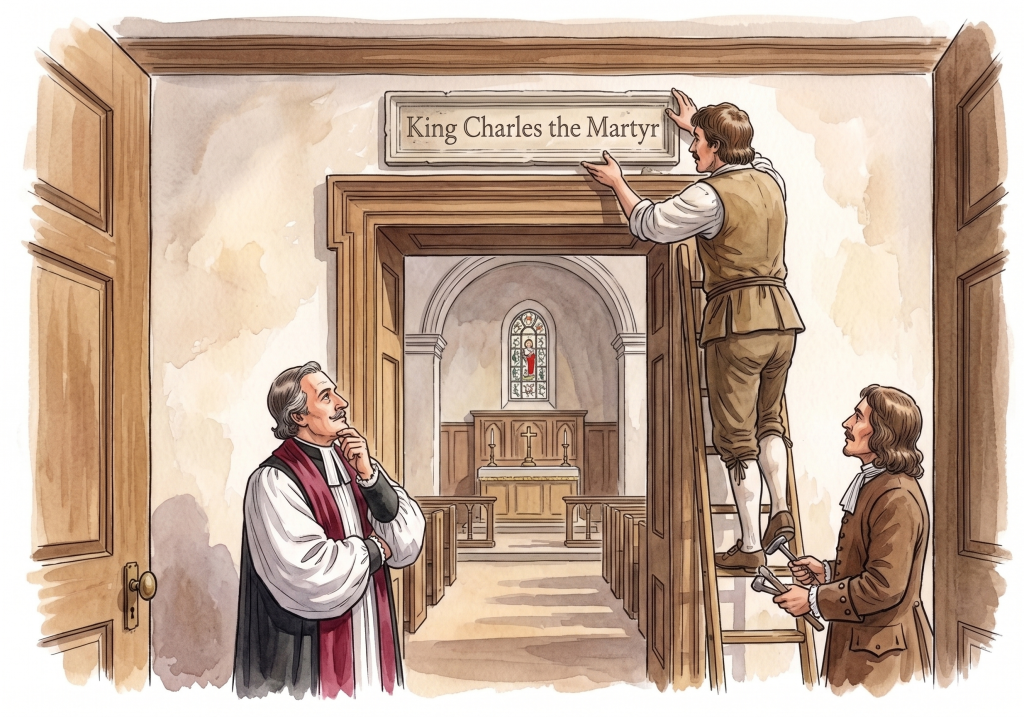
Charles I had been tried and executed in 1649, and to Royalists, his death was a martyrdom rather than a legal execution. Until 1859, the Church of England formally marked 30 January — the anniversary of his beheading — as a feast day. Dedicating a brand-new chapel to “King Charles the Martyr” in 1676, only sixteen years after the monarchy’s restoration, was a clear and deliberate statement: this was Royalist ground, built for Royalist visitors, less than two decades after the crown itself had returned.
The name has never changed. It remains one of a small handful of churches in England dedicated to Charles I.
The Ceiling That Took Two Attempts
The chapel’s real distinction lies above the congregation’s heads.
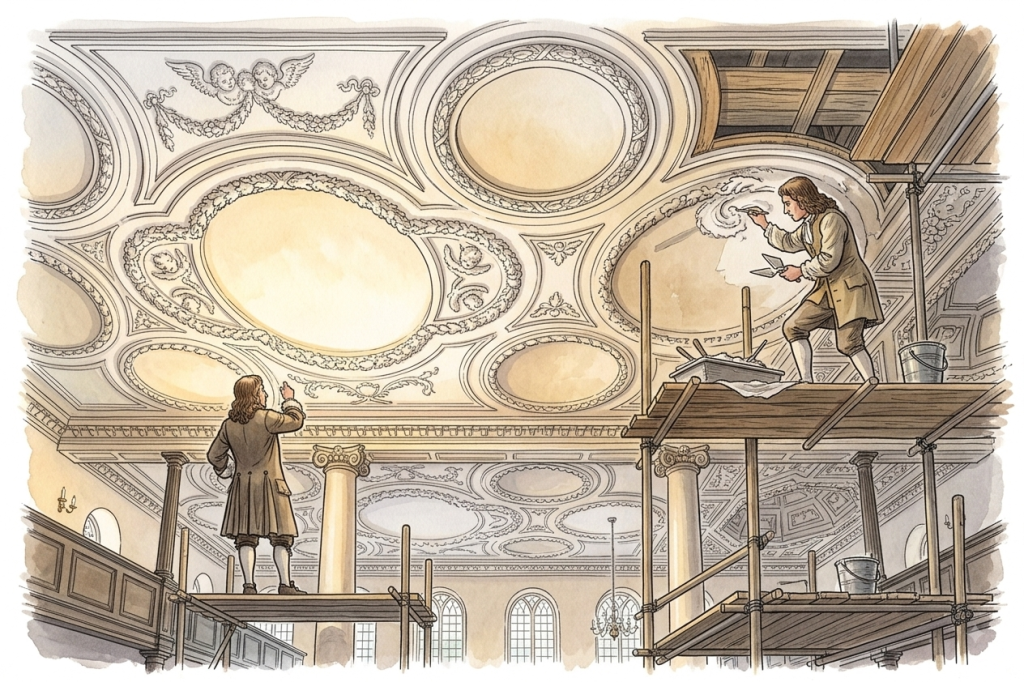
In 1678, a plasterer named John Wetherell installed a ceiling of five ornamental domes — his only known work of this kind, and a genuinely accomplished one, festooned with fruit, cherubs’ heads, and palms. It remains, in the assessment of the church’s own historians, a major achievement of seventeenth-century European decorative art.
The building outgrew itself almost immediately. Visitor numbers to the Wells kept climbing, and by 1688 the original chapel could no longer hold its congregation. The solution was drastic: the west wall was taken down entirely, and the building was extended and effectively doubled in size by 1690, forming the roughly square plan the church retains today. The man brought in for this second phase was Henry Doogood — Sir Christopher Wren’s chief plasterer, fresh from work on London’s rebuilt churches after the Great Fire. Doogood’s second ceiling, dated 1690, in its octagonal dome, sits alongside Wetherell’s original work. Two different plasterers, two different decades, two ceilings under one roof — both, remarkably, still intact.
Because the extension changed the building’s orientation, the ceiling pattern and the church’s current layout don’t quite align. Stand with your back to the font today, and the mismatch is still there to see, if you know to look for it: a small, permanent record of a hurried seventeenth-century expansion.
A Royal Visitor, a Century and a Half Later
The church’s royal associations didn’t end with its dedication.
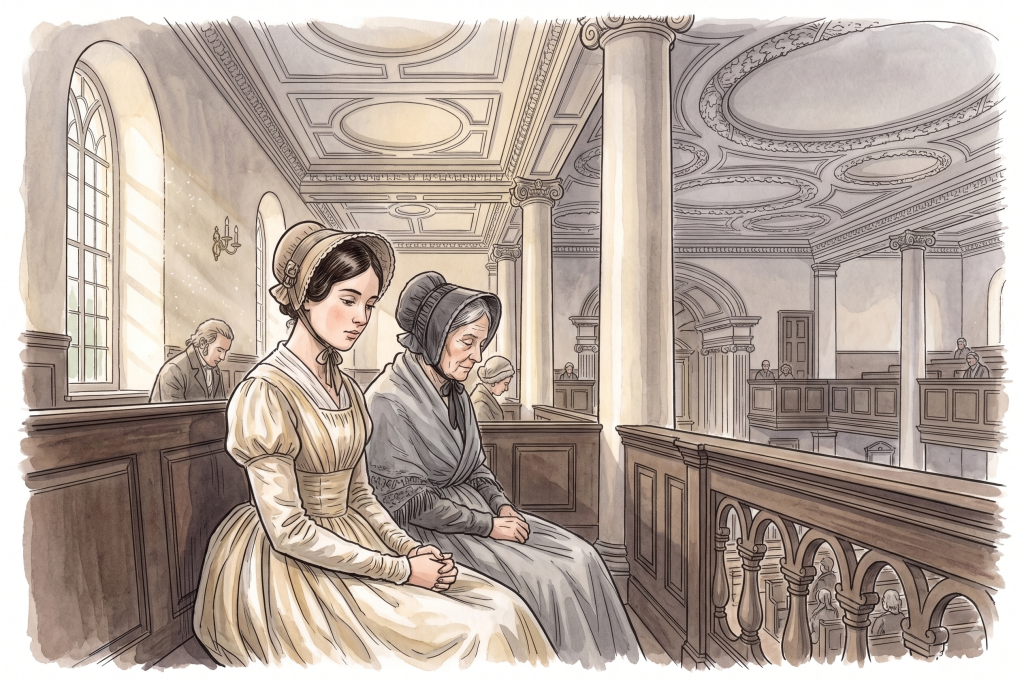
In 1835, a sixteen-year-old Princess Victoria attended worship here with her mother, the Duchess of Kent, seated together in the north gallery — one of the many Tunbridge Wells visits covered in our Royal Visitors trilogy. A church built to commemorate one monarch’s execution had, within two centuries, become a fixture on the itinerary of the monarch who would go on to define an entire age.
What Happened Next
The church kept growing with the town around it. A vestry and schoolroom were added in 1846. In 1882, the architect Ewan Christian — better known for his work on the National Portrait Gallery — added a short chancel and reinforced the structure with steel, giving the building the reoriented layout it has today. It became a full parish church in its own right in 1889, having spent over two centuries as a chapel of ease.
It is now Grade I listed — the highest tier of protection — and remains, by every measure, the oldest surviving building in Royal Tunbridge Wells. Every WalkTW walking tour that starts near The Pantiles begins, in some sense, in its shadow.
Building Files: The Facts
Address: London Road, Royal Tunbridge Wells, TN1 1DA
Built: 1676 (chapel), extended 1682, doubled in size 1688–1690, chancel added 1882
Architect / Builder: Thomas Neale (developer); builder “Mr Green” for the original chapel
Plasterwork: John Wetherell, 1678; Henry Doogood (Wren’s chief plasterer), 1690
Status today: Grade I listed, active Church of England parish church, Diocese of Rochester
Notable visitor: Princess Victoria, 1835
This is the latest entry in the WalkTW Building Files — a series on the individual buildings that carry Tunbridge Wells’s history in their brickwork. Read more: The Royal Visitors trilogy, starting with the queen who slept in a tent while this church’s site was still an empty field.
Leave a Reply